Ishiuchi Pennon
構造設計
Structure
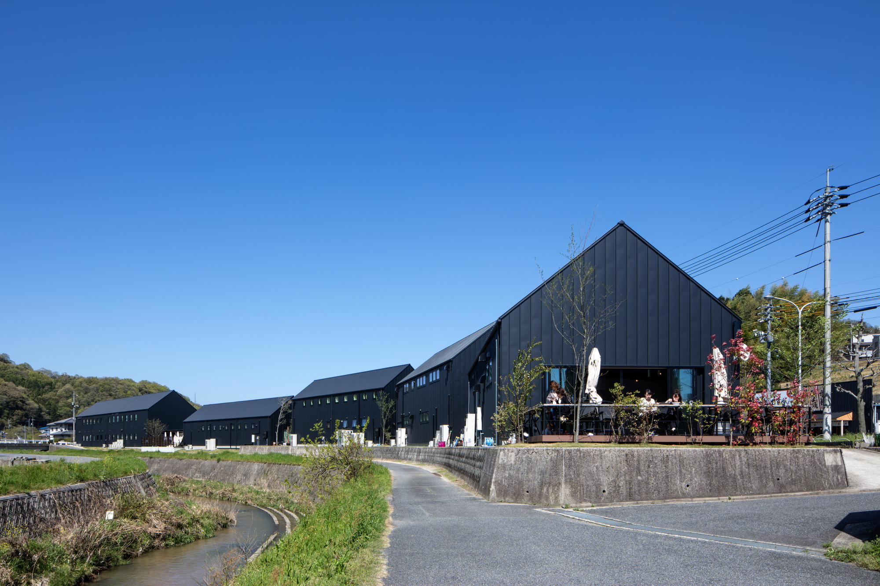
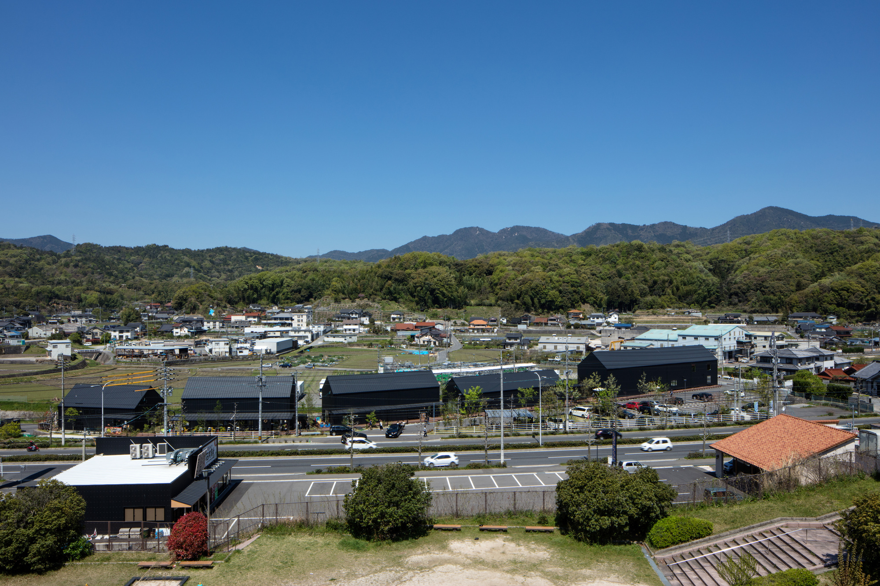
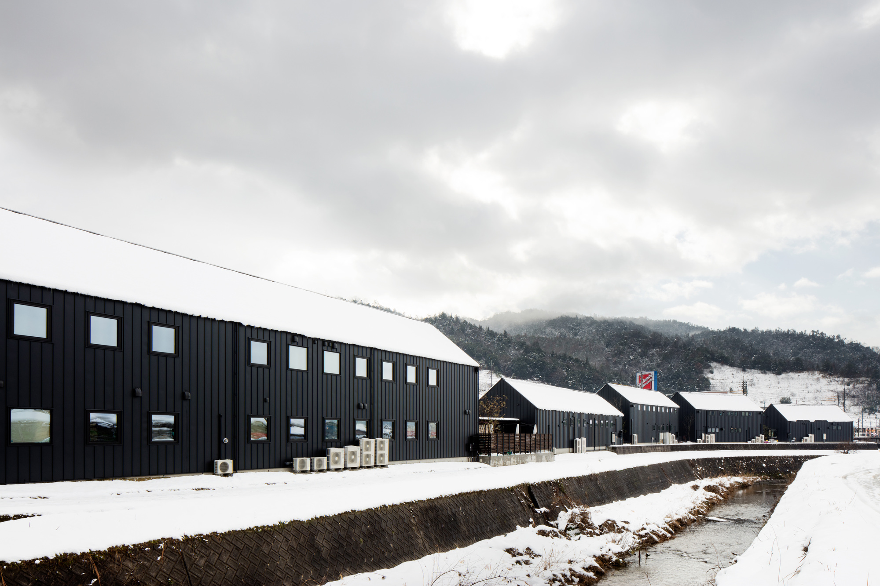
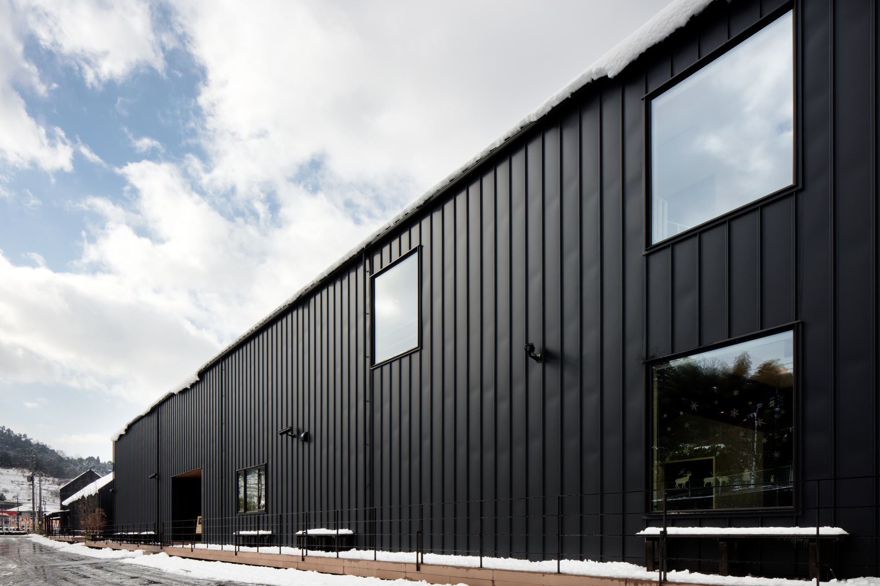
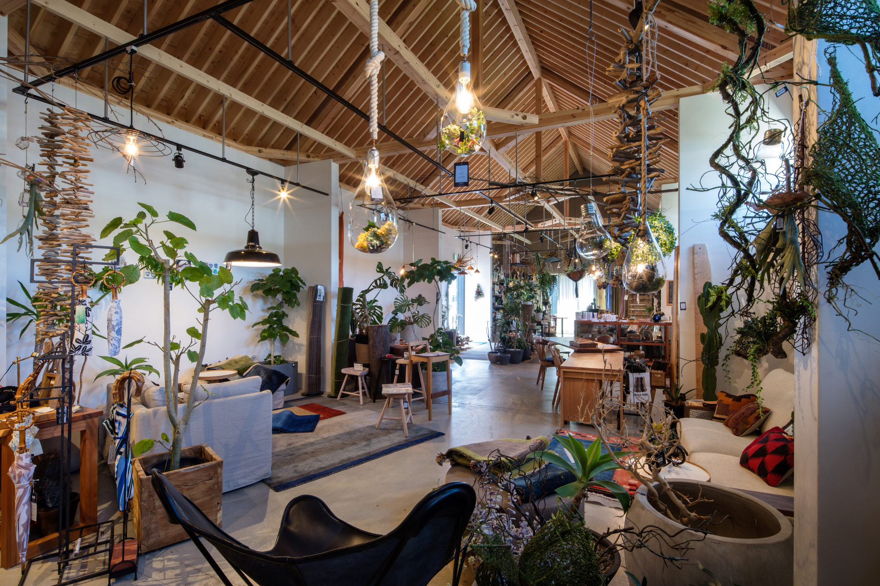
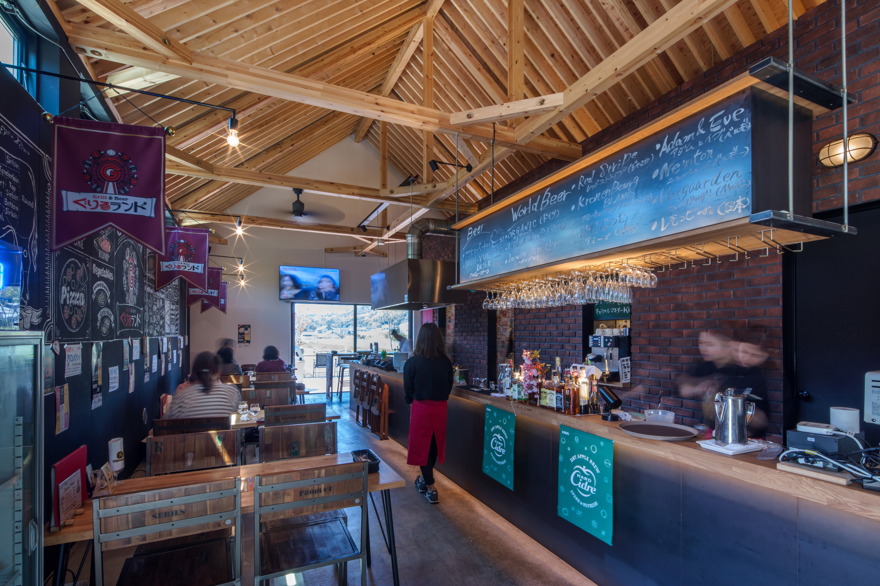
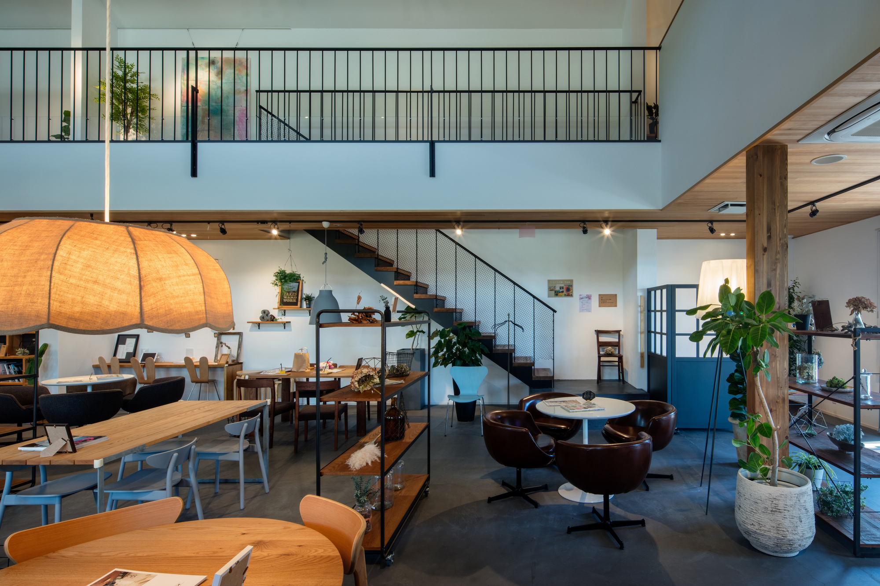
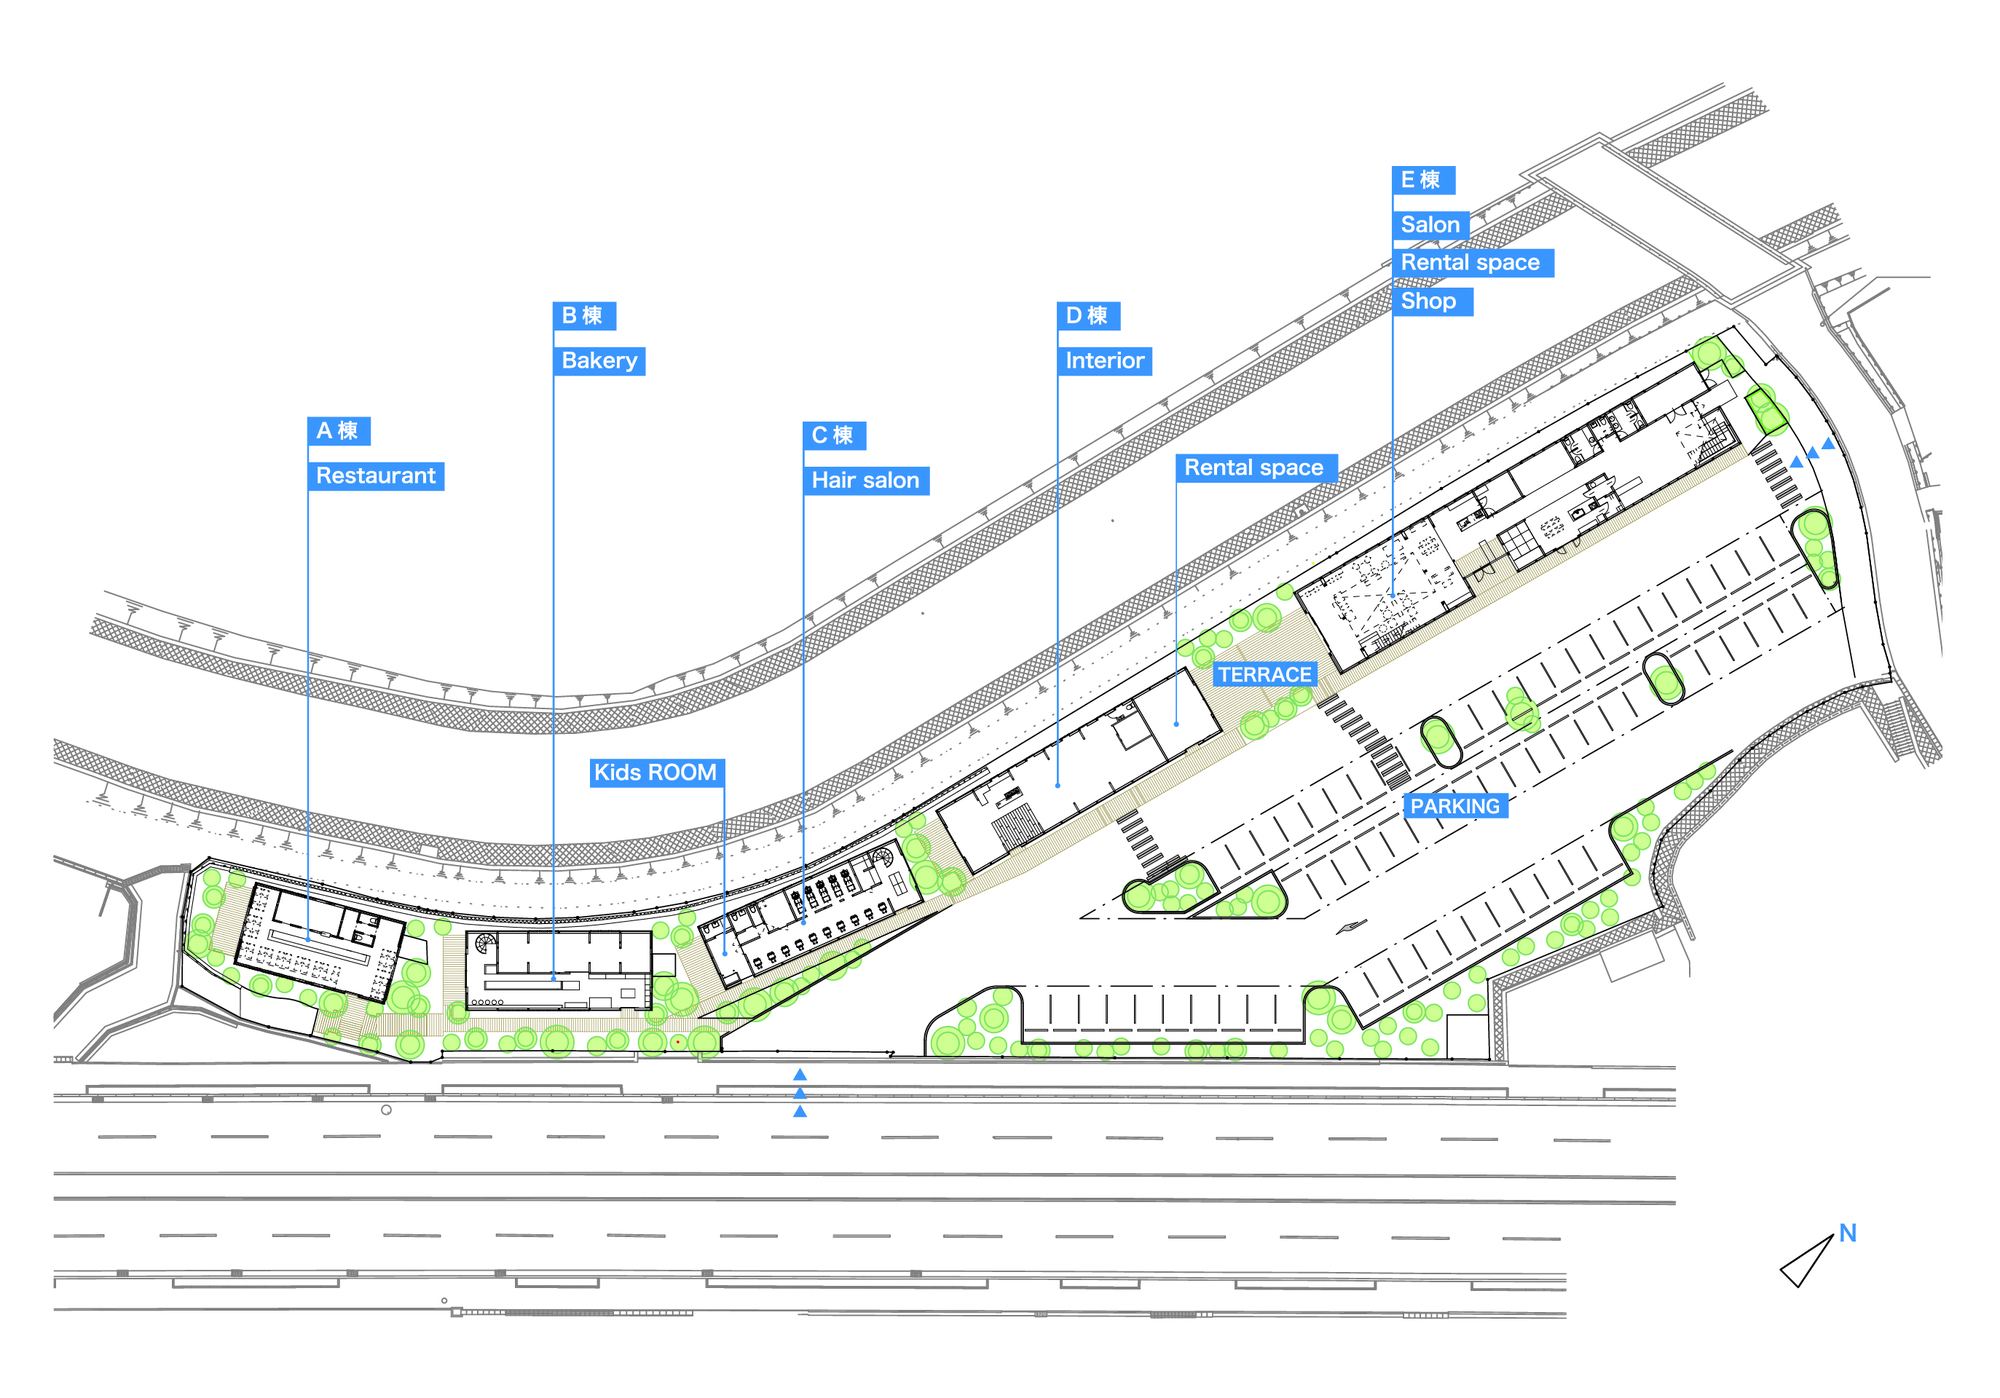
主要用途: 複合商業施設
場所: 広島市
主要構造: 木造
敷地面積: 4164.47 m2
延床面積: 1176.00 m2
竣工: 2016
建築設計: 株式会社CAPD
構造設計: Q & Architecture(中原英隆)
施工会社: 株式会社イワキ
撮影: 野村和慎
掲載: ArchDaily
受賞: グッドデザイン賞(2017)
Use: Commercial complex
Location: Hiroshima, Japan
Structure: Wooden construction
Site area: 4164.47 m2
Total floor area: 1176.00 m2
Completion date: 2016
Architects: CAPD, inc.
Structural Engineer: Q & Architecture (Hidetaka Nakahara)
Contractor: Iwaki Co., Ltd.
Photographer: Kazunori Nomura
Publications: ArchDaily
Awards: Good Design Award (2017)