Renovation Shop I for Inubowsaki
構造設計
Structure
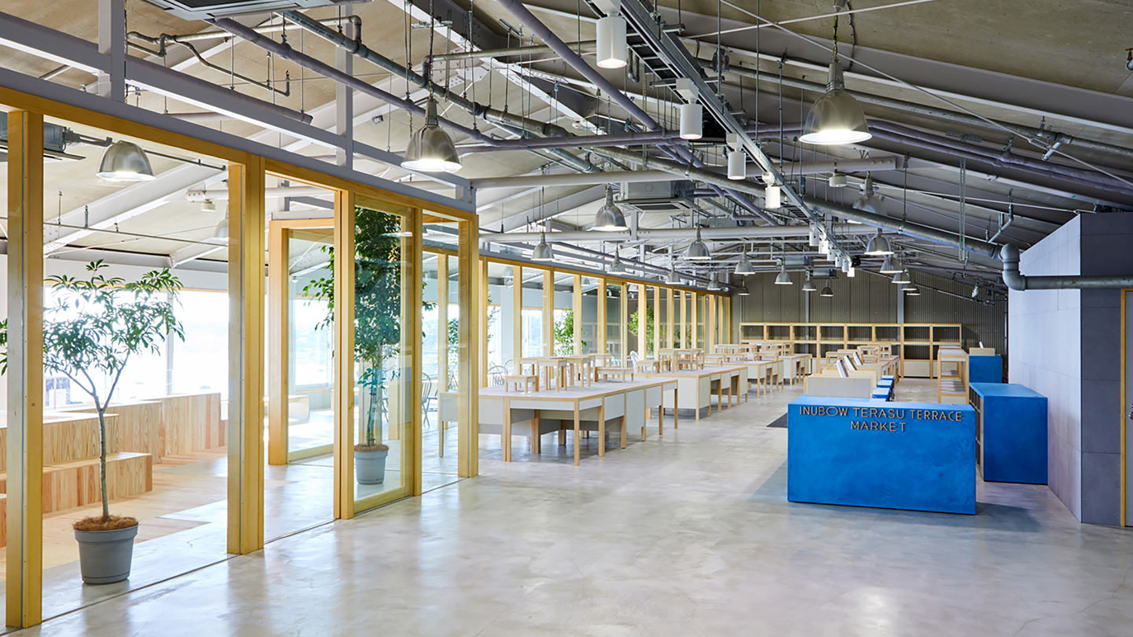
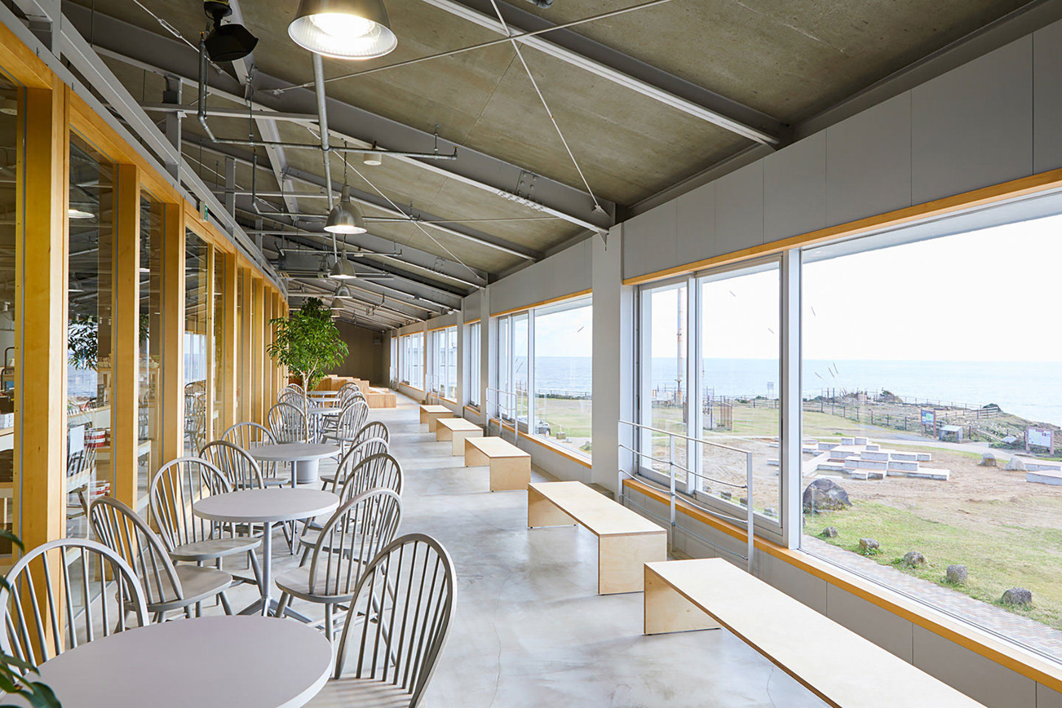
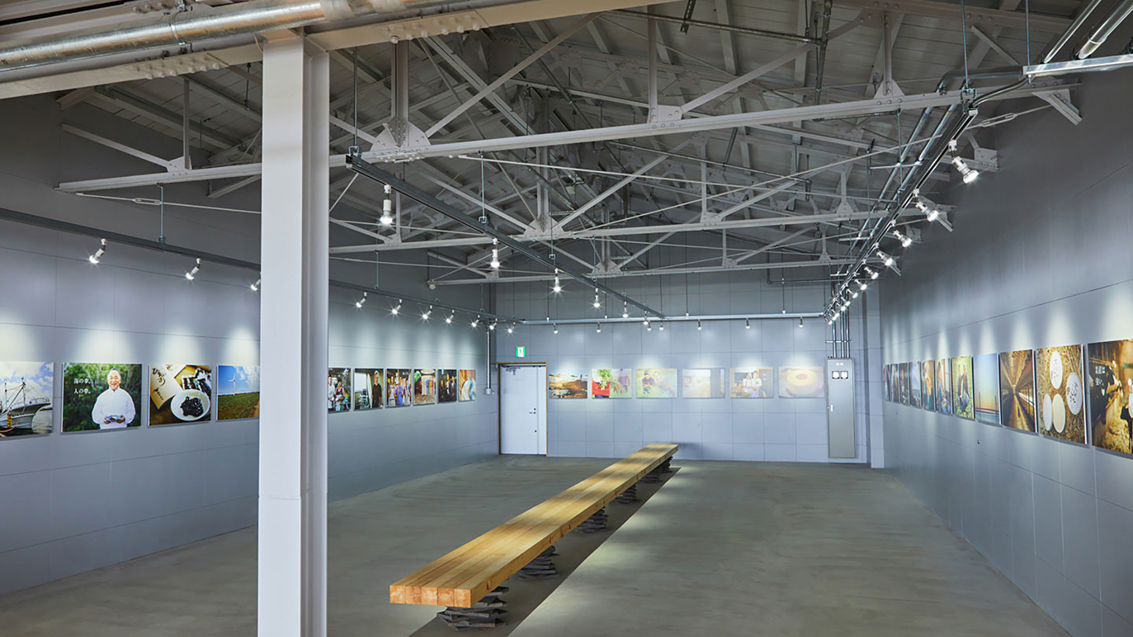
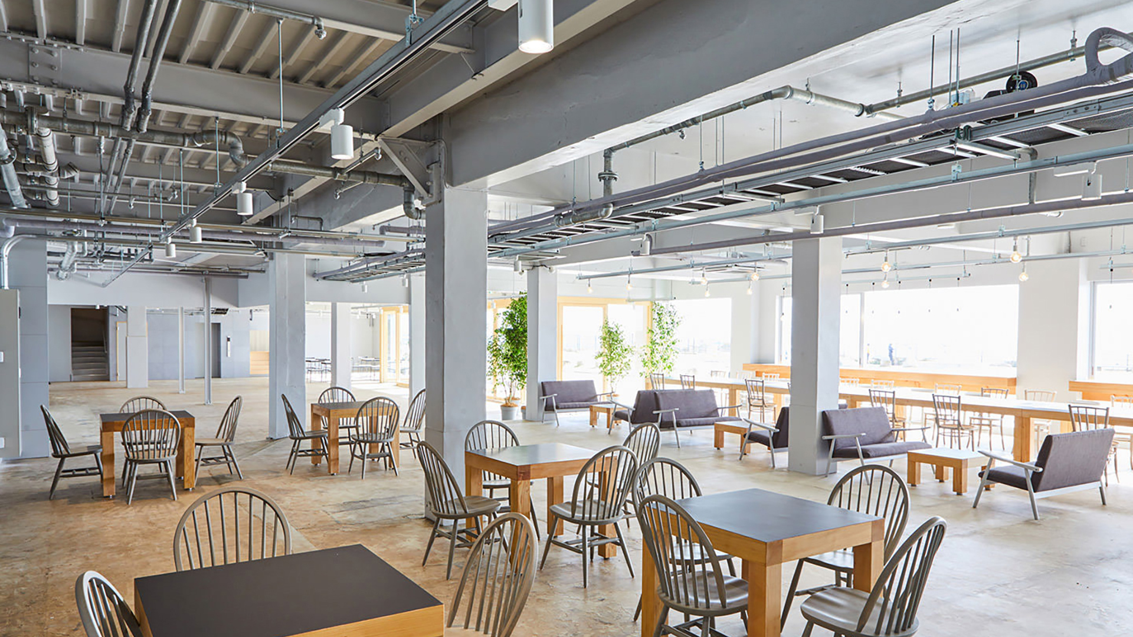
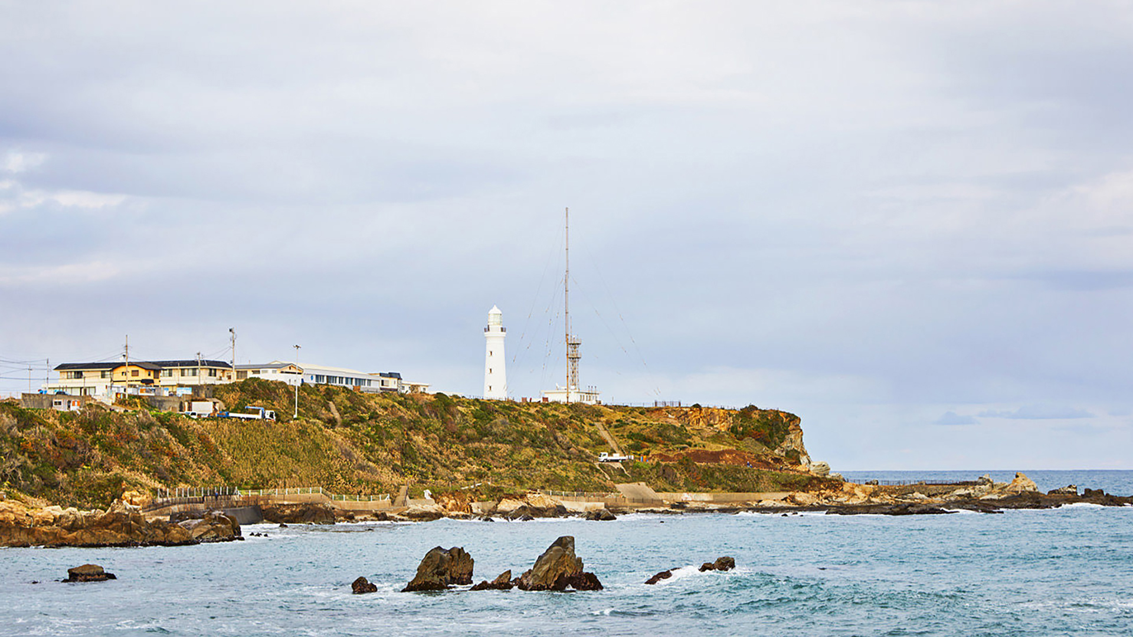
主要用途: 商業施設
場所: 千葉県銚子市
主要構造: RC+鉄骨造2階建て
敷地面積: 10,275.53 m2
延床面積: 1,786.36 m2
竣工: 2018
建築設計: 篠崎弘之建築設計事務所
構造設計: Q & Architecture(中原英隆)
施工会社: 株式会社三幸
撮影: 池本史彦
掲載: architecturephoto.net
受賞: 千葉県建築文化賞 優秀賞(2020/犬吠テラステラス)
Use: Mixed commercial
Location: Choshi, Chiba
Structure: Reinforced concrete and steel frame , 2 storeys
Site area: 10,275.53 m2
Total floor area: 1,786.36 m2
Completion date: 2018
Architects: Hiroyuki Shinozaki & Associates, Architects
Structural Engineer: Q & Architecture (Hidetaka Nakahara)
Contractor: Sankou Corporation
Photographer: Fumihiko Ikemoto
Publications: architecturephoto.net
Awards: Chiba Architectural Culture Award, Excellence Prize (2020 / Inubow Terasu Terasu)